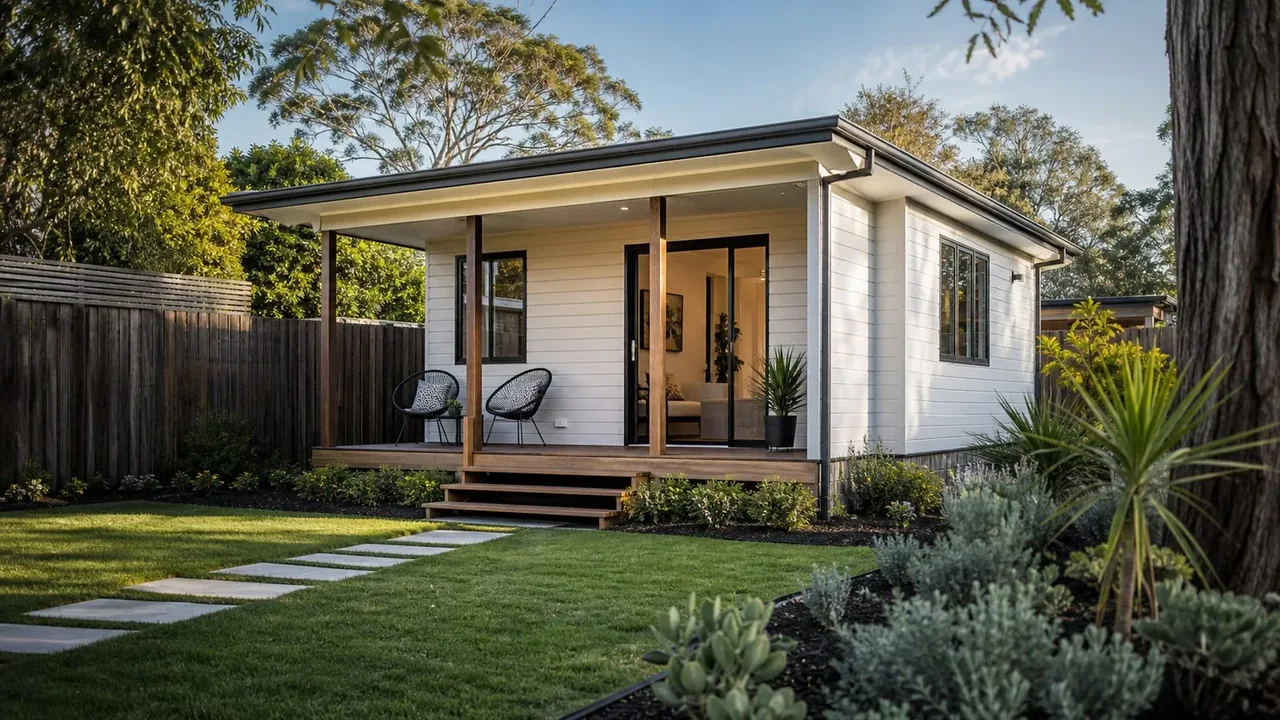
Draw both households, not just the new building
Put the main house on the same drawing as the proposed granny flat. Mark its kitchen, living room, bedrooms and outdoor sitting areas rather than showing it as an anonymous rectangle. Add the shed, clothesline, bins, driveway and the paths people already use. Those details reveal where the two households will meet unintentionally. A granny flat can fit comfortably within a building footprint yet feel exposed because the only route to the main-house garden passes its bedroom or because both living rooms face directly towards each other.
Talk to the future occupants about their ordinary routines. One household may garden early, while the other works late and sleeps in. Someone might value a sunny breakfast spot more than a large private lawn. Record the activities that need separation before choosing fences and screens. On an established Canberra block, preserving every old garden route may not be practical once another dwelling is added. Treat changed routes as part of the design, with the property owner deciding explicitly which existing uses move and which need to remain.
Check sightlines from seated and standing positions
A site plan viewed from above does not show what a person sees through a window. Ask for simple eye-level views from the main-house kitchen, the granny-flat sofa, each porch and any frequently used path. Include both seated and standing positions. A window may appear offset on plan but still look directly into a room from a chair. Conversely, a small shift in the furniture or window position can preserve an outlook without making the opposite household feel watched every time they move.
Consider the view at night as well as during daylight. Stand in the proposed locations after dark, with permission from the occupants, and notice which existing interiors become visible. Do not rely on a daytime photograph to settle privacy. Ask how blinds or curtains will work and whether residents would need to close them continually to feel comfortable. The preferred design usually gives people a choice: an outlook when they want one and a convenient way to screen it when they do not, without making the room difficult to use.
Make each front door feel like an entrance
Decide how a first-time visitor finds the granny flat. A door hidden behind the main house can still be welcoming if the route is clear and the destination obvious. Discuss address and wayfinding arrangements through the appropriate project process, and show the intended gate, path and doorbell location on the design. Avoid a route that asks visitors to peer through the main home's living room or call out across its private garden. The aim is a predictable arrival for each household, including delivery drivers and invited guests.
Then check how an occupant leaves with a bicycle, shopping trolley or bags. A path that looks adequate without belongings may be awkward beside parked vehicles or garden furniture. Keep private sitting areas away from the essential through-route where possible. If a path must be shared, define where it runs and what can be left beside it. A shared path does not need to feel like a boundary dispute waiting to happen. Its use should be understood before the resident moves in, with enough practical space to keep the agreement workable.
Decide what the outdoor boundary should do
Identify whether a boundary is intended to screen a seated person, guide movement, contain a pet or provide a backdrop for planting. Different tasks suggest different solutions, and a single tall fence may not be the best answer to all of them. Show the boundary in relation to windows and outdoor furniture. A short return screen beside a porch may address a particular view while leaving the rest of the garden open. Ask the designer to review any proposed screen against the site's approval and construction requirements.
Planting can soften a boundary, but its future growth should not be treated as privacy that already exists on move-in day. Decide what is needed immediately and what can develop over time. Include access for pruning, watering and cleaning behind a screen. If the chosen species loses leaves seasonally, discuss what the view will be when the planting is sparse. These are questions for the landscape design, especially where a Weston Creek or Belconnen garden already contains established vegetation that the owners want to keep.
Separate visual privacy from sound control
Seeing less of another household does not necessarily mean hearing less of it. Map the places where people talk, play music, watch television or run equipment, and compare them with the other dwelling's quiet rooms. A bedroom beside an outdoor dining area creates a different problem from a living room beside that same space. Ask the designer to consider the arrangement before relying on added products. Moving a proposed outdoor seat or equipment location at design stage may be simpler than trying to correct the relationship after construction.
The Australian Government's noise-control guidance describes the value of distance, room arrangement and treating sound paths. For a sensitive site, ask an acoustic professional to assess the actual sources and proposed construction. Avoid accepting the word “soundproof” without a defined requirement and design response. Discuss whether windows are expected to be open when people need quiet, because that changes the question. A wall specification alone cannot explain the experience of a bedroom facing a gathering on the other side of an open window.
Give equipment a considered home
Locate outdoor heating and cooling equipment, hot-water equipment and other service items on the same drawing as the living spaces. The easiest installation position is not automatically the most convenient place for the households. Ask the supplier and installer about the product's operating characteristics, required clearances and maintenance access. Show who needs to reach it and whether access passes a private window. Equipment should not become an obstacle on the narrow side path simply because that space was left blank on an early concept plan.
Compare those positions with the main house's existing equipment too. The new resident may hear machinery that the owner no longer notices. Visit the site while normal equipment is operating and record the specific concern for the designer. Do not infer performance from an image or a product label alone. Coordinate service positions with the utilities and connections brief so that privacy, maintenance and technical requirements are resolved together. Moving equipment after the paths and fences are finished can disturb several parts of the design at once.
Use lighting to guide people without exposing rooms
Walk the proposed arrival path after dark and identify where a visitor needs to see a gate latch, a change of direction or the door. Discuss fixture direction and switching with the lighting designer or electrician. A bright light aimed across the whole backyard may illuminate the path but also shine into a bedroom or sitting area. Ask how the light will be controlled by each household, especially if a shared motion sensor would be triggered repeatedly by ordinary activity near the other dwelling.
Consider the view from inside as well. A resident should not have to choose between an unlit entrance and a light that makes their room conspicuous. Test the planned light positions against windows, blinds and screens. Include an agreed way to report an annoying fitting without turning the conversation into a personal complaint. These are straightforward operating decisions: which switch controls which area, who can adjust a sensor and who replaces a failed fitting. Put them with the handover information rather than expecting both households to remember an informal discussion.
Keep a quiet place separate from the through-route
Mark one outdoor seat for each household and draw every essential path around it. Then imagine a person staying there for an afternoon while others take out washing, collect a bicycle or visit the other home. If the seated person must repeatedly move or acknowledge passers-by, the location is doing two conflicting jobs. Consider moving the seat, redirecting a path or using a small screen to define its edge. The useful result is a place that feels available for ordinary private use, rather than a courtyard that looks generous on plan but functions mainly as the property’s circulation space.
Review privacy against sunlight and useful space
Compare proposed screens with the windows and outdoor areas they affect. A screen that solves a direct view may also change the sense of openness or the light available to a sitting area. Ask the designer to show these effects rather than selecting screens at the end from a catalogue. The Your Home orientation guide explains the relationship between siting, sunlight and shading. Review the final combination of dwelling, screens and landscaping as one design, including the effect on the existing house.
Finish with a marked plan showing private zones, shared routes, screened views, equipment and external lights. Walk the plan with both households if the future occupants are known. Ask each to describe a normal morning and evening using the proposed spaces; unexpected crossings often become obvious through that exercise. For an ageing parent's home, discuss how privacy sits alongside agreed support. For a working studio, include calls and concentrated work. The final design should make those specific routines comfortable rather than promise complete isolation.