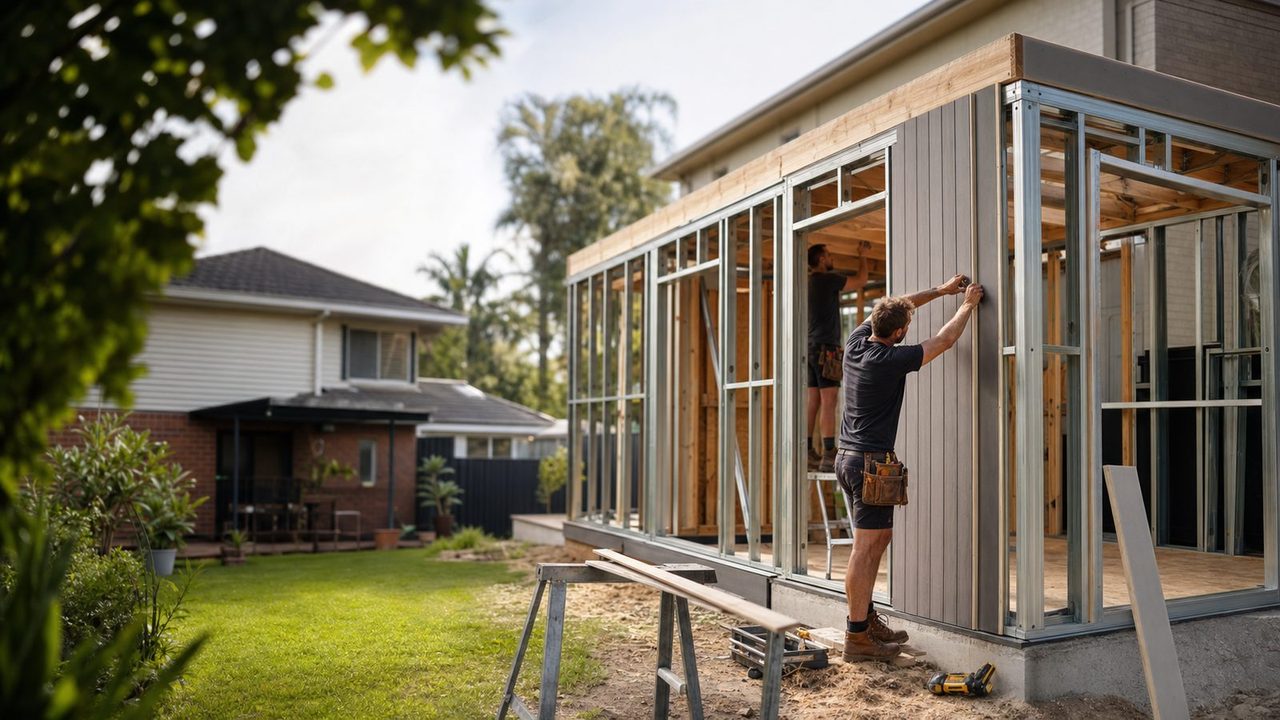
Measure the complete route to the building area
Begin at the street and follow the route a delivery would take to the proposed building position. Record changes of direction, gates, eaves, steps, retaining structures and anything projecting into the passage. A single width measured between the house and fence does not describe the whole route. Include the narrowest fixed point and photographs looking both ways. Note which objects are movable and which belong to the building or services. Give the builder this information as a starting point for inspection, not as a declaration that equipment will fit.
Describe the route in three dimensions. A passage may be wide enough at ground level but restricted by roof overhangs or branches. A turn near the back of the house can be more important than the straight section beside it. Ask the contractor to assess the proposed equipment and delivery method against the actual route. Do not remove a gate, cut vegetation or dismantle a structure merely to improve an early measurement. The professional assessment should identify what needs changing, whether permission is required and how it will be reinstated.
Separate people, small deliveries and major deliveries
Different parts of the project may use different access methods. Trades carrying tools are not the same as a vehicle delivering long framing members, glazing or equipment. Ask for an access schedule that identifies the major delivery types and the intended unloading point for each. This exposes assumptions such as expecting a supplier to leave everything on the street or expecting workers to carry large items through the main house. A contractor should explain the proposed method rather than leaving it hidden inside a general allowance for difficult access.
Request a site logistics sketch showing where deliveries arrive, where materials wait and how they reach the work area. Ask which deliveries need special coordination and who books them. A small site can become congested if several suppliers arrive together even when every individual item fits. The homeowner's useful role is to identify household constraints, such as access needed for a regular appointment or school collection. The contractor remains responsible for planning and controlling the construction activity, including safe interactions between deliveries, workers and other people.
Compare construction methods against the route
Ask a site-built contractor and a prefabricated supplier to explain how their particular system reaches the block. “Prefab” can mean different levels of factory assembly; the label alone does not tell you whether complete modules, panels or smaller components arrive. Request the dimensions and handling assumptions of the actual supplied elements. A factory-built option may reduce some work in the garden while creating a demanding delivery event. A site-built option may use smaller deliveries but need more storage and activity over time.
Where lifting equipment is proposed, ask for a contractor-led feasibility review of the position, access and surrounding constraints before relying on it. The homeowner should not attempt to decide suitable lifting arrangements from a photograph or a sales sketch. Establish whether the quoted scope includes the specialist planning, coordination and any approvals required for the proposed method. Then compare the complete proposals. A building price that omits the difficult final movement onto the site cannot be compared fairly with one that has already allowed for a confirmed delivery solution.
Keep material storage out of the daily walking route
Mark storage locations on the logistics sketch instead of assuming that the unused garden will be available. Different materials may need different protection and handling, which the contractor should plan. Ask where packaging and waste will go and how they leave the site. If the only side passage serves both households and the work area, stored items can quickly remove ordinary access. Agree which route remains available to occupants, how it is separated from the work zone and what temporary alternatives are needed at particular stages.
Include the main house's garden furniture, bicycles, bins and pets in the discussion. The builder may need some areas cleared, but the homeowner needs to know when, for how long and where displaced belongings can go. A Belconnen or Weston Creek garden may have established uses that are not apparent during a short inspection. Photograph the agreed starting condition and identify items to be retained. The written scope should explain responsibility for protection, temporary removal and reinstatement, rather than relying on the broad phrase “make good”.
Check the verge and street separately from your land
The nature strip or nearby open space should not be treated as spare private storage. ACT City Services publishes guidance on placing objects on public land, including construction materials and access uses. Ask the contractor to identify any proposed public-land occupation and confirm the required permission with the authority. Keep it visible in the logistics plan. A delivery method that depends on using the verge needs that dependency resolved before you regard the method as available.
Where construction affects existing public assets, ask about the applicable landscape management and protection process. The authority's guidance covers documenting and protecting the verge and associated infrastructure during building work. This is separate from deciding where the granny flat sits inside your block. Have the builder identify who prepares the required documents and records existing conditions. Do not assume that a neighbour's previous construction arrangement establishes what will be acceptable for your property or the current proposed work.
Locate services before choosing the access treatment
A route can look clear above ground while containing services below it. Share existing service records with the contractor and ask what further investigation is needed before excavation or temporary works. Before You Dig Australia explains that its supplied plans indicate infrastructure presence rather than exact location. They support planning but do not remove the need for appropriate site investigation and asset-owner instructions. The proposed construction access and the service-connection design should therefore be reviewed together.
Ask who coordinates service locating and how discoveries affect the method and quotation. An early access proposal may need revision after the actual pipe or cable position is established. Keep that uncertainty explicit in the written scope instead of accepting a fixed-looking total that rests on an untested route. For the owner, the practical questions are where investigation occurs, how the occupied house is affected and who approves a changed proposal. The utilities guide covers the separate question of designing permanent connections and maintenance access.
Include trees in the construction method
Show trees near the route as well as trees near the proposed building. The delivery path, temporary storage and work area may affect them even if the finished dwelling is elsewhere. Ask the designer and contractor to review the relevant ACT tree requirements and obtain arboricultural advice where needed. ACT City Services tree guidance is the starting point for public and protected private trees. Avoid assuming that removing a branch or using ground beneath a canopy is automatically available as an access solution.
If a tree is to remain, ask how the construction plan accommodates it in practice. The answer should be reflected in the layout of storage, fencing and deliveries, not only in a note saying “retain tree”. Discuss what happens if a supplier arrives with equipment that cannot follow the agreed route. That contingency matters on a constrained site because improvising around the obstacle can undermine the protection plan. The contractor should establish a workable method with the relevant professionals before construction begins, and brief the people who will use it.
Plan for living beside the works
Decide whether the main house will remain occupied during construction and tell the contractor about relevant access needs. Ask which parts of the garden become work areas and how occupants will be kept separate from them. WorkSafe ACT's plant guidance identifies risks associated with construction machinery. The contractor's site controls should account for household members and visitors, not depend on everyone informally judging when it looks safe to walk through.
Discuss interruptions that affect daily routines: a temporarily unavailable driveway, a planned service shutdown or restricted access to a shed. Ask for an agreed notice process and a named site contact. The purpose is not to demand that construction cause no inconvenience; it is to avoid preventable surprises. If someone works from home or receives regular support visits, explain that early so the builder can assess the implications. A clear occupied-site plan also helps you compare contractors because their proposals can address the same known constraints.
Check replacement access after construction
The delivery route matters after handover as well. Ask how a replacement fridge, washing machine or large furniture item will reach the finished dwelling once permanent fences, gates and landscaping are installed. Draw the final doorway and any tight turns using the actual item sizes. A temporary opening that makes construction possible may disappear when the garden is restored. Decide whether an appropriate removable element or another planned route is needed, and document how it works. This does not require keeping a construction access road through the garden; it requires thinking about ordinary replacements before closing the only usable route.
Put reinstatement into the scope before work starts
List every part of the access route that might be temporarily altered: a gate, fence section, paving, garden edge or other feature. Agree who records its condition, who stores reusable items and what replacement or reinstatement standard is included. “Restore access” might mean a usable passage to one person and a finished landscaped path to another. Photographs and a written description make the intended outcome clearer. Include the route's final drainage and surface treatment in the appropriate professional design rather than treating the passage as leftover space.
Before accepting the proposal, ask the contractor to walk you through the access method from first delivery to final cleanup. Identify which assumptions are confirmed and which still need investigation or permission. Compare competing quotations on that same basis, using the quote comparison guide for the wider contract review. The overall build process is a separate reading task. Here, the decision is whether this particular building can be delivered through this particular property using an explained, priced and properly planned method.